Skip to content






Good bathroom design starts with layout, not tile. Pick a footprint that fits your existing plumbing lines, whether that’s single-wall, galley, or L-shaped, and favor a walk-in shower over a tub combo if space is tight. From there, layer in this year’s warmer materials, layered lighting, and code-required ventilation. In LA, budget for a permit through LADBS if the project moves plumbing, electrical, or walls; keep fixtures where they are, and the scope and the cost usually stay simpler. Get those fundamentals right, and the finishes come together fast.
Most of us don’t think much about our bathrooms until we’re standing in one wishing it worked better. The vanity is too small, the shower feels like an afterthought, or the whole room just feels dated. If that’s your bathroom right now, you’re in good company. Bathrooms are one of the most remodeled rooms in LA homes, and it makes sense. It’s where your day starts and ends, and a good one can make a rushed morning feel a little calmer. If you want the bigger picture first, our complete guide to bathroom remodeling covers budgeting, timelines, and the full process. For now, this is your starting point for design and layout.
Key Takeaways
- Layout comes before finishes. In LA’s older homes, keeping fixtures on their existing plumbing lines is usually the biggest cost saver.
- There is no code minimum for overall bathroom size. Minimum size comes from fixture clearances instead, like 15 inches from the toilet centerline and 21 inches of clear space in front.
- California requires mechanical ventilation in any bathroom with a tub or shower. A window on its own does not meet code.
- A permit is triggered once you move plumbing, change electrical, or move a wall, and it runs through LADBS.
Why Layout Comes Before Style
It’s tempting to start with a tile pattern or a faucet finish. Before any of that, your bathroom layout deserves the first conversation. It decides whether your vanity actually fits, whether the shower door can swing open, and how the room feels to move through every day.
Most bathrooms fall into one of three layout families:
- Single-wall runs the sink, toilet, and shower or tub along one wall. Common in powder rooms and small guest baths where space is tight.
- Galley places fixtures facing each other across a narrow walkway, which works well in long, narrow rooms.
- L-shaped place fixtures along two connected walls, while a wet-room design focuses on waterproofing the shower area and, in some designs, much of the bathroom floor.
For very small bathrooms, a single-wall or galley layout can make efficient use of limited space. Keep the plumbing on its existing lines, pick a corner or wall-mounted sink, and choose a walk-in shower over a tub combo if that suits how you use the room.
This matters more in LA than people expect. Many older LA homes have original plumbing and framing that can limit layout changes. Working with those bones instead of against them can reduce the amount of demolition and plumbing work required.
Small Bathroom Design Ideas That Actually Work
A small bathroom doesn’t have to feel small. A few smart choices go a long way toward making a compact space easy to use, which is the heart of good small bathroom design.
- Floating vanities show more floor, which opens up the room visually and makes cleaning easier.
- A walk-in shower instead of a tub combo removes visual clutter and gives you a longer sightline across the room.
- Large-format tile means fewer grout lines, which reads as more spacious than small mosaic.
- A well-placed mirror with layered lighting can make a small bath feel close to twice its size.
- Swapping a swinging door for a pocket door reclaims floor space, especially in tight galley layouts.
None of these need you to knock down walls. They’re substitutions that respect the space you already have.
Master Bathroom Layout Ideas for Everyday Luxury
With more square footage, a primary or master bathroom layout is where design choices really show.
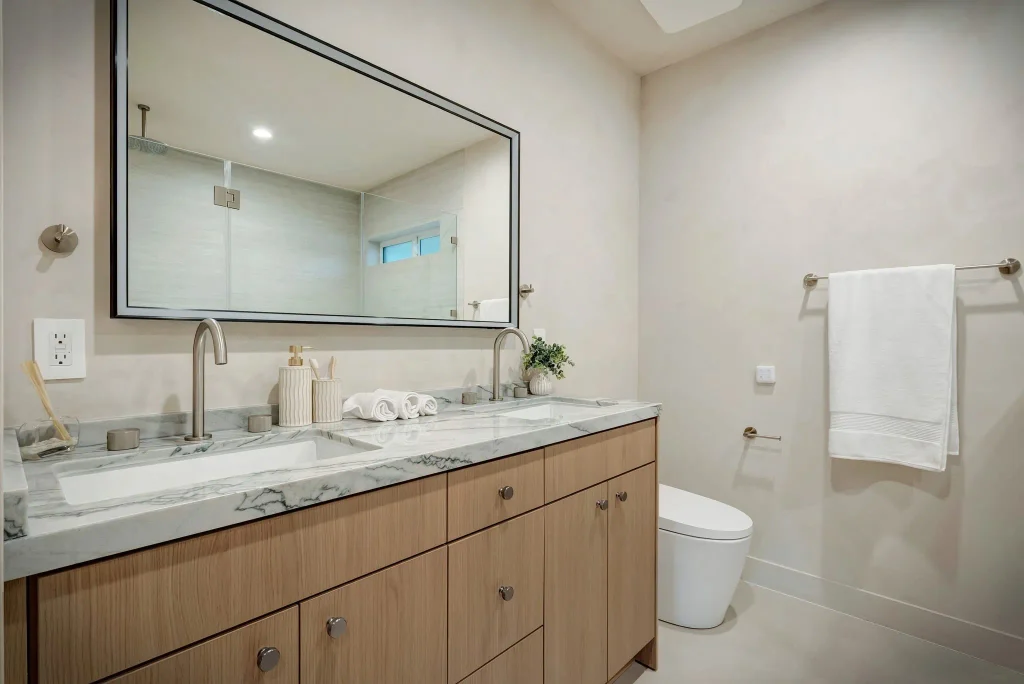
Double vanities in a bathroom, whether two separate sink areas or a shared counter with distinct zones, cut down on the morning bottleneck when two people are getting ready at once. Separate wet zones, meaning an enclosed shower and a freestanding or undermount tub in their own area, create a bit of spa-like separation between getting ready and winding down. Built-in storage like linen closets, drawers sized for hair tools, and medicine cabinets with hidden outlets keeps counters clear. A separate, enclosed water closet adds privacy in a shared primary bath, and the plumbing cost stays modest as long as the toilet doesn’t move.
These choices aren’t about luxury for its own sake. They’re about a room that fits how two people actually use it at the same time.

Bathroom Design Trends Worth Knowing This Year
Trends move slower in bathrooms than in other rooms, since most of us aren’t swapping tile on a whim. Still, there’s a clear shift happening in 2026 bathroom design toward warmer materials, layered lighting, texture, and calmer spaces. Here’s what’s coming in:
- Warm neutrals over stark white, with soft beiges, warm creams, and earthy tones replacing crisp white and gray-and-white schemes.
- Natural stone and texture, including limestone and travertine-look tile, softly veined marble, and hand-painted or zellige-style tile in showers and backsplashes.
- Nickel hardware, after years of matte black and brushed gold dominating.
- Built-in tubs with a ledge. Freestanding tubs are still popular, but the undermount or drop-in look is coming back for that quiet hotel feel.
- Simpler, calmer layouts with fewer fussy fixtures.
If you’re deciding between a freestanding and a built-in tub, think about how much you value floor space, cleaning, storage, and the overall look before you commit.
Choosing Fixtures, Materials & Lighting
Once your layout and style direction are set, the details make a bathroom feel finished. Bathroom lighting is the one people underestimate most.
Lighting works best in three layers. Overhead ambient light for the whole room, task light at the vanity placed on both sides of the mirror rather than just above it so it doesn’t throw shadows on your face, and a bit of accent light like a sconce near the tub or an LED strip in a shower niche. Pick fixtures rated for a damp or wet location, since a bathroom is a high-moisture room.
Ventilation isn’t optional here, and California is stricter than most people realize. Under the state residential code and CALGreen, any bathroom with a tub or shower needs mechanical ventilation for humidity control, and an operable window doesn’t count as a substitute. The minimum is a fan rated at 50 CFM for on-and-off use, or 20 CFM if it runs continuously, vented to the outside and never into the attic. Bigger bathrooms want roughly 1 CFM per square foot. It’s a small line item that prevents mold, peeling paint, and a failed inspection later.
For materials, choose things that handle humidity without losing their look. Porcelain tile, quartz counters, and moisture-resistant paint hold up well. Natural stone is beautiful but usually needs sealing to last. Fixtures are a good place to decide where to spend and where to save. A statement faucet or light fixture can anchor the whole room, while supply lines and basic hardware are easy places to keep costs down. California’s Title 24 energy rules also shape a few of these picks, especially lighting and water efficiency, so your contractor will factor those in.
Do You Need a Permit to Remodel a Bathroom in LA?
Here’s the local question that catches people off guard. A bathroom remodel permit depends on the scope of work and the location of the property.
In the City of Los Angeles, building permits are required for alterations and interior modifications that change a floor plan, while separate electrical and plumbing permits apply to applicable trade work. LADBS also lists residential kitchen and bathroom remodels without structural changes as eligible for an express permit process.
Some minor cosmetic work may not require a permit, but homeowners shouldn’t assume that every like-for-like bathroom update is automatically exempt. LADBS guidance notes that permit requirements can vary depending on the work involved. New or modified electrical work, plumbing changes, structural work, and changes to the floor plan can all affect the permitting requirements.
On the projects we handle at Top of Mind Home Remodeling, the permit question often comes down to the exact scope of work and whether fixtures, systems, or walls are being changed. Keep the toilet, sink, and shower where they are, and the scope may stay simpler. Relocating a drain and you’ve added plumbing work that may require a permit.
One more thing on timing. Permitting and construction run on separate clocks. Some qualifying remodels can use an express permit process, while projects that require plan review or involve structural and floor-plan changes can take longer.
A Real LA Project: Small Hall Bathroom in Sherman Oaks
One project that shows how these ideas play out was a small hall bathroom remodel we did in Sherman Oaks.
The home was a 1953 ranch, and the bathroom was the original hall bath at about 42 square feet. It had the problems you’d expect from a bath that age. A tub-and-shower combo nobody used as a tub, a pedestal sink with no storage, a door that clipped the vanity every time it opened, and a window painted shut where a working exhaust fan should have been. The homeowners wanted it to feel bigger and brighter, without an addition and without moving walls.
We kept every fixture on its existing plumbing line to hold the cost down, then put the budget where it would show. We pulled the unused tub combo and installed a walk-in shower with a low curb, which opened up the sightline right away. A floating vanity replaced the pedestal sink and added drawers along with a sense of open floor. A pocket door took the place of the swinging one and gave back the clearance it had been consuming. We ran warm greige large-format porcelain from ceiling to floor in the shower to cut down on grout lines and added sconces on both sides of the mirror plus a recessed ceiling light.
Because the work changed electrical and added a fan, the project went through LADBS. We put in an 80 CFM fan vented straight to the exterior, which met the ventilation requirement and solved the moisture problem that had been damaging the old paint. No drains moved, so the plumbing side stayed simple.
Construction took about four weeks once the permit cleared, which is normal for a remodel that leaves plumbing in place. The finished room looks much larger than its 42 square feet, and it passed final inspection on the first try. The cost landed in the mid-range for a small LA bath of that scope, mostly because the layout stayed put and the spend went into finishes and the shower rather than moving pipes.

Common Bathroom Design Mistakes to Avoid
A few missteps show up again and again, and a little planning heads them off. These are the bathroom design mistakes worth avoiding:
- Skipping proper ventilation: The most common one, and a code issue in California. A weak or missing fan leads to moisture, mold, and peeling paint, and a permitted remodel has to meet the minimums to pass.
- Undersizing the vanity: Too small for its wall and the whole room feels off-balance, even when everything else is right.
- Ignoring traffic flow: Doors that bump the vanity or a shower door that can’t fully open. This is exactly why layout planning comes first.
- Over-committing to a trend: Put bold, of-the-moment choices into paint or accessories you can change cheaply, not permanent elements like tile or a tub.
Frequently Asked Questions
What is the standard bathroom size in Los Angeles?
There isn’t a single standard, and the residential code doesn’t set a minimum bathroom size. Minimum size comes from fixture clearances instead: at least 15 inches from the toilet centerline to a wall or fixture, 21 inches of clear space in front, and 30 inches between fixture centers. A comfortable full bath often lands around 5 by 8 feet, and a powder room can work in roughly 3 by 6, but those are common footprints rather than rules.
How long does a bathroom remodel take in LA?
A straightforward remodel that keeps fixtures in place is commonly 3 to 6 weeks of construction, though that’s not a guarantee. Permitting runs on a separate clock, and moving plumbing or layout, or the surprises common in older LA homes, can add time.
Do I need a permit to remodel a bathroom in Los Angeles?
Often, yes. Cosmetic, like-for-like work on existing plumbing is generally exempt, but once you move plumbing, change electrical, add or relocate ventilation, or move a wall, you need a permit through LADBS.
What’s trending in bathroom design right now?
Warm neutral palettes, natural stone and textured tile, nickel hardware, and built-in undermount tubs are among the top trends this year, replacing the all-white, high-contrast bathrooms that were popular in previous years.
How do I choose a bathroom layout for a small space?
Start with your existing plumbing lines to keep costs down, then prioritize a walk-in shower over a tub combo, a wall-mounted or floating vanity, and large-format tile to make the space feel more open.
Bringing Your Bathroom Design to Life
Good bathroom design ideas start with understanding your space, choosing a layout that works with your home’s bones instead of against them, then layering in the finishes and trends that match how you want the room to feel. Whether you’re after a warm, spa-like retreat or a clean modern refresh, those are the pieces every solid remodel is built on. In older LA homes especially, the smartest money goes into getting the layout and the behind-the-wall work right.
If you’re ready to turn these ideas into a plan, the team at Top of Mind Home Remodeling works with homeowners across the LA area on layout, materials, and the permitting side, from first sketch to final walkthrough.