Skip to content




A good kitchen design is one that fits how you actually cook, move, and gather, not one that just photographs well. That’s it. That’s the whole standard. A kitchen can have the nicest quartz on the block and still fail to work well every morning if the layout fights your routine, and a modest galley kitchen can feel comfortable if it was planned around real habits instead of a trend board.
In Los Angeles, that standard gets an extra layer of protection. LA kitchens range from tight 1920s bungalow galleys in Highland Park to wide-open great-room kitchens in newer Valley builds, and the “right” layout for a Craftsman in South Pasadena is rarely the right layout for a mid-century ranch in Sherman Oaks. This guide walks you through the layouts, ideas, and 2026 trends worth knowing, with factors like permits, lot sizes, and older housing stock folded in along the way. For the fuller step-by-step process, from budgeting to demo day, see our Kitchen Renovation guide for homeowners.
Key takeaways
- Layout comes first. Cabinet color and finishes only work once the floor plan actually fits how you use the kitchen.
- The kitchen work triangle (sink, stove, fridge) is a useful planning guideline, generally 4 to 9 feet per leg, but it’s not a code requirement and matters less in larger, zone-based layouts.
- Permit rules vary by city. The City of LA, Burbank, Glendale, and Pasadena each run their own building departments, so requirements and timelines differ.
- Storage and a well-planned layout are the upgrades homeowners consistently say were worth the money. Highly specific trends age faster.
Where should you start when planning a kitchen in Los Angeles?
Start with your habits, not a cabinet color. Do two people cook at once, or just one? Do kids do homework at the counter while dinner’s happening? Is the morning coffee routine sacred? A kitchen built around honest answers to those questions beats one built around what looked good on a screen, almost every time.
Spend a week just noticing how you move through your current kitchen. Where do the grocery bags land? Where does clutter pile up? Those small daily frictions are your real design brief, and they’re more useful than any kitchen remodeling trend list.
This matters more in older LA homes than newer construction. A lot of the housing stock in areas like Eagle Rock, Altadena, and parts of the San Fernando Valley dates back several decades, with kitchens that were never meant to handle two cooks, an island, and a laptop at the same time. Function first, then let the finishes follow.
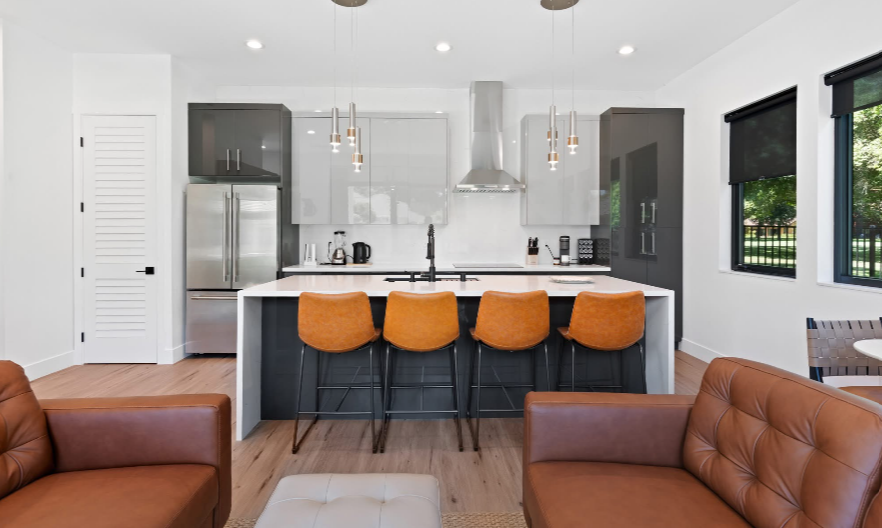
Which kitchen layout fits your space?
Layout is the decision everything else is based on. Move a sink or take out a wall, and your budget moves with it, so this is the part worth slowing down for. The right kitchen layout will come down to how you use the space more than what’s trending, and the shapes below cover the standard options homeowners choose between.
- One-wall: Everything on a single run. Common in small apartments and open-plan spaces where the kitchen shares a room with the living area. Counter space is tight, so storage has to work hard.
- Galley: Two parallel runs with a walkway between them. Efficient for a single cook, common in older LA bungalows and courtyard apartments where the kitchen footprint was never meant to expand.
- L-shaped: Two connected runs on perpendicular walls. Flexible, opens toward the rest of the room, and often leaves room for a small table.
- U-shaped: Three walls of cabinets and counter. A lot of storage and clear work zones, but it needs room to breathe or it starts to feel boxed in.
- Peninsula: An L or U with a connected counter that juts out. Gives you island-style seating without needing the floor space a true island demands, a common workaround in 1,200- to 1,800-square-foot LA homes where a full island won’t fit.
- Island: A freestanding block in the middle of the kitchen. The layout most people ask for, though it only works when there’s enough square footage to keep walkways clear on every side.
There’s no single winner here. A galley is all business, saving steps for someone who cooks seriously. An L-shape invites people to hang around while you work. The right choice comes down to your walls and your routine, not what’s trending on social feeds.
Note on sizing: Cabinet linear footage, walkway widths, and “typical” kitchen square footage vary a lot by home age and city. A 1920s Pasadena bungalow and a 1990s Valley tract home can differ by hundreds of square feet in the kitchen alone. Treat any size figures in this guide as a starting range, not a rule for your specific house.

What is the kitchen work triangle, and does it still matter?
Yes, in smaller kitchens, though it’s no longer the only framework designers use. The kitchen work triangle connects your sink, stove, and refrigerator: the three points you move between most while cooking. According to the National Kitchen & Bath Association’s published planning guidelines, each leg of the triangle should generally fall between 4 and 9 feet, with the three legs totaling no more than 26 feet. These are planning guidelines, not building code, so treat them as a useful sanity check rather than a hard rule.
In larger, more open layouts, which show up often in LA’s newer builds and additions, designers increasingly think in zones instead of a single triangle: a prep zone, a cooking zone, a cleanup zone, and sometimes a separate beverage or baking zone. One triangle can’t really serve a kitchen where two or three people are cooking, prepping, and cleaning up at once.
What’s the best layout for a small kitchen?
For a tight footprint, a galley or one-wall setup usually wins, since both keep everything within reach without wasting inches on awkward corners. If there’s a little more room, a compact L-shape opens things up and can fit a stool or two. In a genuinely small kitchen, the kind common in older multi-unit buildings around Koreatown, West Hollywood, or Long Beach, skip the full island. A rolling cart or a slim peninsula gives you similar prep space and seating without choking the walkways you need to move through freely.
Which kitchen design ideas are worth the money?
Once your kitchen layout is settled, this is where the day-to-day comfort of the room gets built in.
- Build in task zones: A small coffee station, a baking corner with the mixer already plugged in, and a snack drawer kids can actually reach. Carving out spots for specific jobs cuts daily clutter and daily irritation, one of the more consistent shifts in current kitchen planning, moving away from one all-purpose counter toward a few purpose-built corners.
- Get serious about storage: Deep drawers instead of low cabinets you have to kneel and dig through. Pull-out shelves, a dedicated pantry cabinet, a spot for trash and recycling that isn’t an eyesore. Storage is consistently the thing homeowners say they wish they’d spent more on.
- Rethink your cabinets: Cabinets set the tone for the room and usually eat the biggest share of the budget. Two-tone looks remain popular: a darker or bolder base with lighter uppers, or a contrasting island as the anchor. Since cabinets take more daily abuse than almost anything else in the kitchen, choosing durable kitchen cabinets matters as much as the finish you fall for, especially in coastal LA neighborhoods like Redondo Beach, where salt air and humidity are harder on cheaper materials.
- Layer your lighting: One ceiling fixture rarely covers it. Add under-cabinet lighting for the counters where you actually chop, plus something warmer over the table or island for when the work is done.
- Give the island a real job: An island can be prep space, extra storage, casual seating, and the spot everyone drifts to during a gathering. Trying to make it do all of that at once is where people go wrong, so planning a kitchen island starts with the jobs you actually need it to do and, honestly, checking whether your square footage supports one at all.
What colors and materials suit LA kitchens right now?
Warm neutrals are having a real moment: creams, soft butter tones, and warm grays replacing the cool, stark-white kitchens that dominated for years. Natural materials pair well with that softer palette, including real wood grain, honest stone like limestone and travertine, and countertops with gentle veining instead of high drama. Matte and satin finishes are winning over high-gloss on both cabinets and hardware, largely because they hide fingerprints and feel calmer to live with day to day.
The trick with color is restraint. Pick one thing to be the star, whether that’s a bold island, a rich cabinet tone, or a striking backsplash, and let the rest play a supporting role. A kitchen where everything shouts ends up feeling smaller and busier than it actually is.
What are the kitchen design trends in 2026?
Quiet luxury is the mood this year. Instead of loud statement pieces, homeowners are leaning into solid materials and clean craftsmanship that reveal themselves slowly rather than announce themselves right away.
A few threads worth watching:
- Disappearing appliances: Panel-ready refrigerators and dishwashers that match the surrounding cabinets, so the room reads as living space rather than a commercial work zone.
- Dedicated beverage stations: Coffee bars and drink stations are becoming their own tidy corners instead of an afterthought crammed onto the main counter.
- Natural, matte materials: Stone and wood finishes that lean toward texture over shine, continuing the shift away from high-gloss surfaces.
It’s just as worth noting what’s cooling off, since honest advice matters more than hype. Heavy fluting on every cabinet front is starting to feel dated, and it’s often just a veneer that won’t wear well over time. All-industrial kitchens are reading cold to a lot of people. The distressed farmhouse look has been done so thoroughly it’s lost some of its charm for many homeowners. None of this makes those styles wrong. Choose them because you genuinely like them rather than because they’re trending, since chasing trends is exactly what dates a kitchen fastest.
How do you make a small LA kitchen feel bigger?
Small doesn’t have to mean cramped, which matters in a city with plenty of pre-war and mid-century homes with modest kitchen measurements.
Go vertical: cabinets that run to the ceiling and a few open shelves put wasted wall space to work. Keep the palette light and consistent, since a busy mix of tones visually chops a small room into even smaller pieces. Choose one hardworking surface, like a slim peninsula or a compact island, to cover prep space, storage, and eating in one footprint. Guard your sightlines, since the more floor and counter you can see across the room, the larger it reads, so avoid tall furniture that blocks the view through. Reflective surfaces help too, whether that’s a glossier backsplash or a mirror-backed shelf that bounces light around a room that doesn’t get much of it.
What does a real LA kitchen project look like?
A recent project in a 1920s Craftsman-style home in Pasadena is a fairly typical example of how these decisions play out. The kitchen was a closed-off galley, two narrow runs with a doorway at each end, and barely enough counter space for one person to work comfortably. The homeowners wanted more storage and a layout that let them cook while their kids did homework nearby, without a full home addition.
The fix was a modest one: opening the wall between the kitchen and an adjacent breakfast nook to create an L-shaped layout, adding a peninsula in place of a full island since the footprint didn’t support one, and moving from shallow upper cabinets to floor-to-ceiling storage on one wall. Because the wall in question was load-bearing, the project needed engineered plans and a building permit before demo could start, a step that added a few weeks to the timeline but wasn’t optional given the structural change. The project took roughly nine weeks from permit issuance to final inspection, though timelines like this vary by scope, jurisdiction, and how quickly plan corrections get resolved.
This particular project was handled by Top of Mind Home Remodeling, and it’s a reasonably representative case: a modest structural change, a layout swap rather than a full gut, and a permit timeline shaped as much by the load-bearing wall as by anything cosmetic. Every home and jurisdiction is different, so treat this as one example rather than a template. Pasadena kitchen remodeling projects with similar load-bearing changes tend to follow a comparable permit pattern.
What do LA homeowners ask us about kitchen design?
What kitchen design is most popular right now in Los Angeles?
Warm, understated kitchens are leading in 2026: natural wood and stone, soft neutral colors, panel-ready appliances that blend into the cabinetry, and built-in storage that keeps counters clear. The all-white, high-contrast look is fading in favor of rooms that feel calmer and more lived-in.
What is the most functional kitchen layout?
For most LA homes, L-shaped and U-shaped layouts offer the best balance of workspace, storage, and flow. A galley is often the most efficient choice for a single cook in a tight space. The right answer depends on square footage and how many people use the room at once.
Do I need a permit for a kitchen remodel in LA?
Often, yes, though it depends on scope and city. In the City of Los Angeles, the Department of Building and Safety generally requires permits for work involving plumbing relocation, new or altered electrical circuits, gas line changes, wall removal, or new ducted ventilation. Purely cosmetic work like paint or like-for-like fixture swaps typically doesn’t need one. If your project includes kitchen remodeling in Burbank, Glendale, Pasadena, or another surrounding city rather than the City of LA proper, note that these cities run their own building departments with their own permit processes, so requirements and timelines can differ from LADBS. Always confirm current requirements with your local building department before starting the demo, since code and process details change.
Which kitchen trends are worth the money?
Smart storage and a well-planned layout pay off daily and don’t really go out of style. Quality cabinets and layered lighting are safe bets too. Be more cautious with highly specific trends like heavy fluting or bold statement finishes, since those tend to date faster and can work against you at resale.
Wrapping Up
At some point the inspiration board meets the tape measure. That’s where a kitchen design ideas conversation becomes an actual project, with permits, a budget, a timeline, and a few decisions you didn’t know were coming. Layout changes generally cost more than surface swaps, and moving plumbing or a gas line adds both time and money, worth knowing up front so you can spend where it counts and hold back where it doesn’t.
If you’re considering a kitchen project anywhere in the Los Angeles area, from the Valley to the San Gabriel Valley to the South Bay, Top of Mind Home Remodeling can walk through what’s realistic for your specific space, city, and budget.