Skip to content




Planning the perfect ADU layout comes down to shaping the space around how you will actually use it, the shape of your lot, and the rules your city applies, then locking those choices in before a single wall goes up. That sequence matters far more than any finish you pick later. A flat, deep lot in Van Nuys behaves nothing like a sloped lot in Studio City, so the same floor plan can feel roomy on one property and cramped on another.
This guide covers how to design an ADU layout that suits your life and your Los Angeles neighborhood, moving through purpose, sizing, flow, privacy, and local rules. Once the layout is settled, the full ADU construction process shows what comes next.
Key takeaways
- A great ADU layout starts with purpose rather than a floor plan, because the resident decides everything else.
- Your lot shapes your options, so a backyard in Encino gives you room; a tight lot in Venice cannot.
- Grouping the kitchen and bathroom together is the single biggest cost and design decision in the plan.
- Open layouts, natural light, and smart storage are what make a small unit feel like a real home.
- Privacy and a separate entrance matter more than most people expect, especially for rentals and family units.
- California and Los Angeles rules changed in 2026, so confirm the current details with your city or a licensed contractor before you finalize anything.
How should you decide what your ADU is for?
Decide who will live there and what they need before you sketch anything, because the resident drives every choice that follows. The strongest ADU layout ideas begin with a person and a purpose rather than a picture pulled off the internet. A studio built as a backyard rental carries different priorities than a one-bedroom for aging parents, even when the two units match on square footage.
That first decision ripples through the whole plan. A rental wants durability, a private entrance, and a compact kitchen that holds up to tenants, while a parents’ unit wants a step-free entry, a wider bathroom door, and a path you can move through without knocking into furniture.
Across Los Angeles, a few common uses tend to drive the design:
- Rental income: Long-term rentals stay in demand near transit lines, colleges, and job centers, so privacy and real separation from the main house carry weight.
- Multigenerational living: Common across the San Fernando Valley and San Gabriel Valley, where families keep parents or adult children close while preserving independence, which pushes accessibility to the front.
- Home office or studio: Quieter lots in La Cañada Flintridge or Sherman Oaks often call for a flexible work space that can convert to a guest suite later.
- Guest house or future flexibility: Some homeowners build for family visits now and rental income down the road, so the layout has to serve both roles.
Name the resident and picture their daily routine before you look at a single plan.
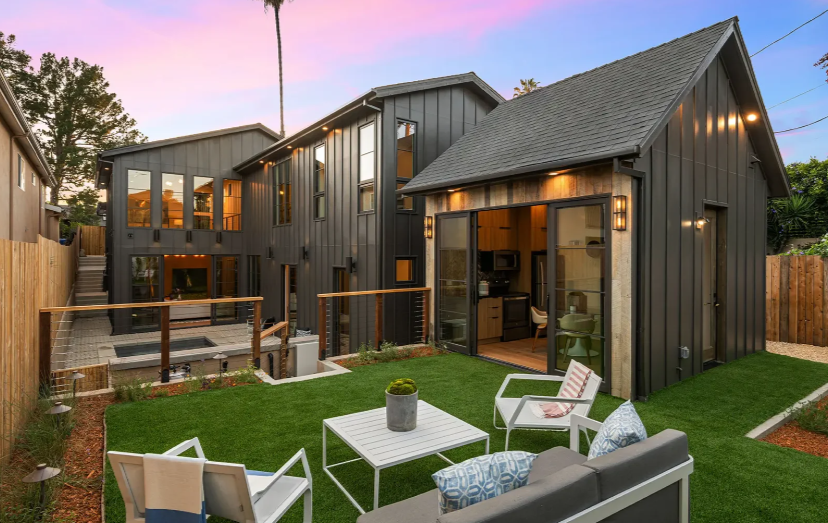
What size ADU fits your lot and your neighborhood?
The right size serves your purpose, fits the usable space on your lot, and stays within what your city allows, all at once. Sound ADU floor plan ideas are sized to the property first, never chosen from a catalog, and forced to fit afterward. Los Angeles neighborhoods differ so much that the same footprint can feel generous in one backyard and impossible a few miles away.
The local variation is real, and it changes what makes sense on your block:
- Flat, deep central Valley lots in Van Nuys, North Hollywood, Reseda, and Panorama City often leave room for a comfortable detached unit with a usable backyard to spare.
- Hillside lots in Studio City, parts of Encino, and La Cañada Flintridge bring slope and access challenges, so a smart layout works with the terrain rather than against it.
- Older bungalow neighborhoods such as Highland Park, Eagle Rock, Altadena, and parts of Pasadena tend to have narrower lots and mature trees worth keeping.
- Larger lots in Encino, Tarzana, San Marino, and Arcadia give you more freedom, though setbacks and yard use still shape the result.
- Tight, high-value beach-city lots in Santa Monica, Venice, Culver City, and the South Bay push you toward efficient footprints where every square foot earns its place.
For matching size to purpose, a studio keeps sleeping, living, and cooking in one open room and suits tight lots or a single tenant. A one-bedroom separates sleeping from living space and lands as the sweet spot for many Los Angeles homeowners. A two-bedroom gives you a real family room but needs a larger lot and a plan that keeps hallways short.
One honest note on numbers belongs here. State law and the City of Los Angeles set the size limits, and those rules were updated in 2026, so rather than quote a figure that might not apply to your lot and zone, confirm your allowable size with the city or a licensed ADU contractor in Los Angeles before you commit to a footprint.
Where should the kitchen and bathroom go in an ADU?
Place the kitchen and bathroom near each other and near your existing water and sewer lines, because that one choice shapes both your budget and how well the unit lives. Good ADU floor plan design treats plumbing as the anchor and arranges everything else around it. When the two wet rooms share a wall or sit back to back, they can share plumbing runs, which keeps the work contained.
The reason sits in the pipes. Running supply and drain lines across a unit or out to a detached structure adds expense that a tighter plan avoids. That bites harder for detached units in Valley backyards, where new lines may travel from the main house across the yard, so clustering the wet rooms on the side closest to those connections saves real trouble. A garage conversion often makes this simpler, but the plumbing zone should still stay compact.
A few practical ways to apply the rule as you sketch:
- Put the bathroom and kitchen on a shared wet wall wherever the plan allows.
- Keep both rooms close to where the utilities enter the unit.
- Confirm the routing with a licensed plumber before the plan is final, since a bathroom that has to move afterward is exactly the costly surprise good planning prevents.
How do you design an ADU layout that flows well?
You design good flow by tracing the path a person walks from the front door through every room and removing anything that forces a detour. The best ADU design ideas and floor plans share one trait, which is that you can move through them without crossing the same spot twice or squeezing past furniture. Flow is what separates a plan that looks fine on paper from one that feels right to live in.
Follow the route in your head. Think about whether you can reach the kitchen without cutting through the sleeping area and whether the bathroom door opens onto a private spot rather than the living room. Those small questions expose the awkward moments before anything is framed.
Dead space is the enemy in a smaller unit, because long hallways, unusable corners, and clashing doors quietly eat the square footage you paid for. Aim for a short, direct path from the entry to the main living zone rather than a plan chopped into small, closed-off rooms. You can define sleeping, cooking, and living areas with furniture placement, a change in flooring, or a shift in ceiling height, all without boxing the space in.
What is the best ADU layout for small spaces?
The best layout for a small unit is an open plan that leans on natural light, ceiling height, and vertical storage instead of packing in extra rooms. A well-designed compact unit often feels more comfortable than a larger one carved into tight, dark spaces. The best ADU layout for small spaces keeps the main living zone open and push storage up the walls so the floor stays clear.
Here is what actually moves the needle when the footprint is tight:
- Open concept living: Merging the kitchen, dining, and living areas into one shared space creates flow and makes the unit read larger.
- Natural light: Windows and glass doors pull the eye outward and make rooms feel bigger than they measure, so placement matters as much as size.
- Ceiling height: Where the design allows it, taller ceilings add a sense of volume that floor space alone cannot deliver.
- Vertical storage: Floor-to-ceiling cabinets, built-in shelving, and lofted storage keep the floor open, which is the thing small units most often get wrong.
- Indoor-outdoor connection: A patio, deck, or wide glass door extends the living space outside, and in the Los Angeles climate that room stays usable most of the year.
The goal is a unit that feels intentional and calm rather than a shrunken version of a bigger house. It helps to study a few modern ADU design ideas and see how other homeowners solved the same puzzle before you settle on a direction.
How do you plan for privacy and a separate entrance?
Treat privacy as a design requirement rather than a finishing touch, especially for rentals and family units. A separate, clearly defined entrance is one of the most valuable things you can build into the plan, and it is easy to overlook when your attention is on the interior. Getting it right early lets two households share one lot without feeling on top of each other.
For a rental, tenants want to come and go without walking past your kitchen window, and you want the same in return. A separate entrance, some landscaping or fencing between the units, and thoughtful window placement all help both households feel at home, which is often the difference between a unit that rents easily and one that reads as a converted back room.
For multigenerational living, the balance is closeness paired with independence, since parents or adult children usually want their own front door and their own quiet. On tighter lots in Santa Monica, Venice, or older parts of Pasadena, privacy takes more planning because the buildings sit closer together, but it is achievable when you handle window placement while the layout is still on the drawing board.
Are garage conversions and junior ADUs worth it in Los Angeles?
They are often worth a serious look, because both reuse space you already own, which can make them simpler and less disruptive than building from the ground up. A garage conversion turns an existing garage into living space, while a junior ADU is a small unit carved from the existing footprint of your main home. Whether either is the right move depends on your lot, your budget, and how you plan to use the finished space.
Garage conversions are common across the Valley, where detached garages sit at the back of deep lots. Because the structure already stands, the layout is shaped by the footprint you inherit, and the challenge becomes fitting a comfortable home into that shell while keeping the kitchen and bathroom near usable utility connections.
A junior ADU is the most space-constrained option of all. Under California rules it is limited to 500 square feet and must be created within the existing home, often from a converted bedroom, and it needs its own entrance. If you are weighing a conversion against a new detached build, a good ADU and home remodeling team can walk the lot with you and give an honest read on which path fits.
What are the ADU rules in Los Angeles and California?
Your ADU has to comply with California state law and the local Los Angeles rules, and both were updated in 2026, so the current details matter. State law sets minimum sizes every city must allow along with caps for the different unit types, while cities such as Los Angeles can be more generous than the state floor but never stricter. Because the specifics shift and vary by neighborhood, treat the points below as a starting map and confirm each one for your exact address.
- Size is regulated by type: State law sets minimums every city must permit and ceilings for detached, attached, and junior units, and Los Angeles generally allows generously sized units, though the exact number depends on your zone and lot.
- Junior ADUs are capped at 500 square feet and must sit within the existing home.
- Owner-occupancy rules loosened: For standard ADUs the owner no longer has to live on the property, while for junior units the answer depends on whether that unit has its own bathroom.
- Rentals depend on the term: Long-term rentals of 30 days or more are allowed statewide, whereas short-term rentals are regulated city by city, so check the Los Angeles rules if that is your plan.
Setbacks, height limits, lot coverage, and design standards all shape what you can actually build, and the permit and zoning requirements are worth understanding early. Confirm the current details with the City of Los Angeles or your contractor before you lock in the layout, since this is one area where guessing costs real money.
What ADU layout mistakes should you avoid?
Most layout regrets trace back to a short list of avoidable mistakes, and knowing them early is half the battle. The most common one is falling for a plan you saw online and forcing it onto a lot it was never drawn for. The rest usually revolve around plumbing, storage, privacy, and leaving the rules until it is too late to change course cheaply.
- The online-plan trap: Choosing a floor plan from a website and forcing it onto a property it was never designed for, when the layout should start from your lot.
- Spreading out the plumbing: Placing the kitchen and bathroom at opposite ends of the unit, which adds cost and rarely improves how the space works.
- Undersizing the kitchen: Even in a studio, a cramped kitchen makes the unit feel like a hotel room, so give it enough counter and storage to genuinely cook.
- Forgetting storage: Small units live or die on storage, so plan it into the walls and the height of the room from the start.
- Ignoring privacy: Windows that stare into the main house, or a shared entry that leaves both households feeling watched.
- Leaving the rules until late: Designing a layout and only then learning it does not fit the setbacks or size limits.
What does a well-planned ADU layout look like in practice?
A recent Sherman Oaks project shows how these principles land on a real lot. The homeowners came to us wanting a backyard unit for a parent who would eventually move on, at which point the unit would become a long-term rental, so the layout had to serve two very different residents across its life.
The team at Top of Mind Home Remodeling started with the plumbing rather than the aesthetics. The existing lines ran along the side of the house nearest the back, so we set the kitchen and bathroom against that wall and let the living and sleeping areas open toward the garden. That one move kept the trenching short and freed up the sunniest corner of the lot for glass doors and a small patio, which made a compact unit feel far more open than its footprint suggested.
Because the parent had mobility in mind, we widened the bathroom doorway, kept the entry step-free, and cut out long interior hallways. When the family later shifts the unit to a rental, the private entrance and separate outdoor space are already built in, and nothing has to be torn out. Projects like this are why the team at Top of Mind Home Remodeling pushes layout decisions to the front, long before anyone talks about tile or paint.
Your ADU layout planning checklist
Here is the ADU layout planning sequence in order, so you can move from a rough idea to a solid floor plan without skipping the steps that decide whether the finished unit works.
- Name the primary use and the person who will live there.
- Walk your lot and note its shape, slope, trees, and where the utilities enter.
- Confirm your allowable size and setbacks with the city or a contractor.
- Choose a unit type and rough size that fit both the use and the lot.
- Cluster the kitchen and bathroom near the existing plumbing.
- Sketch the flow from the front door through every room.
- Plan for light, storage, and openness from the start.
- Design a separate entrance and protect privacy for both households.
- Review the plan against the current Los Angeles and California rules.
- Bring in a licensed team to pressure-test the plan before you build.
Step ten is where a lot of good layouts get saved, so it pays to know how to choose the right ADU professionals before construction starts.
Frequently asked questions
What is the best layout for an ADU?
The best layout is built around a specific use, a specific person, and your specific lot, so there is no single winner. An open plan with the kitchen and bathroom grouped together, good natural light, and a private entrance works for most homeowners, though the right choice depends on whether you are building for rental income, family, or a home office.
How big should an ADU be?
Big enough to serve its purpose and fit comfortably on your lot while staying within your city’s limits. A studio suits a single tenant or guest suite, a one-bedroom is the common sweet spot in Los Angeles, and a two-bedroom needs a larger lot. Since the size rules changed in 2026, confirm your allowable size for your exact address before you commit.
Where should the kitchen and bathroom go in an ADU?
As close to each other as possible and near your existing water and sewer lines. Sharing a wet wall lets them share plumbing runs, which lowers cost and simplifies the build, making it the most important placement decision in the whole layout.
How do I make a small ADU feel bigger?
Use an open floor plan, plenty of natural light, taller ceilings where the design allows, and vertical storage that keeps the floor clear. A glass door onto a patio or deck extends the living space outdoors, which stays usable most of the year in the Los Angeles climate.
Can I rent out my ADU in Los Angeles?
Long-term rentals of 30 days or more are allowed statewide, while short-term rentals are regulated city by city, so check the current Los Angeles rules if that is your plan. A separate entrance and real privacy make any rental unit far more appealing to tenants.
Planning your ADU the right way
A great ADU layout idea comes down to good decisions made in the right order, so start with how you will use it, respect what your lot and neighborhood allow, keep the plumbing tight, and design for light, flow, and privacy. Do that and you end up with a unit that feels like a real home and adds lasting value to your property.
If you are planning an ADU anywhere in Los Angeles, the team at Top of Mind Home Remodeling can walk your lot, talk through your goals, and help you shape a layout that fits the way you live.