Skip to content
Licensed Los Angeles Remodeling Contractor
A Real-World Guide to Room Additions in Glendale
Online design galleries are tempting, but if you live in Glendale—especially in neighborhoods like Adams Hill, Montrose, or Rossmoyne—you know that what looks stunning in a showroom often does not translate to real, daily comfort at home. Too many homeowners try to fit glossy ideas into hillside homes with compact kitchens and older systems, only to realize later that the flow, comfort, or future resale just aren't there.
PI Permit & Inspection Aware
LA Los Angeles Area Remodels
Plan the project around scope, timing, and monthly comfort before construction starts.
Ask About Financing
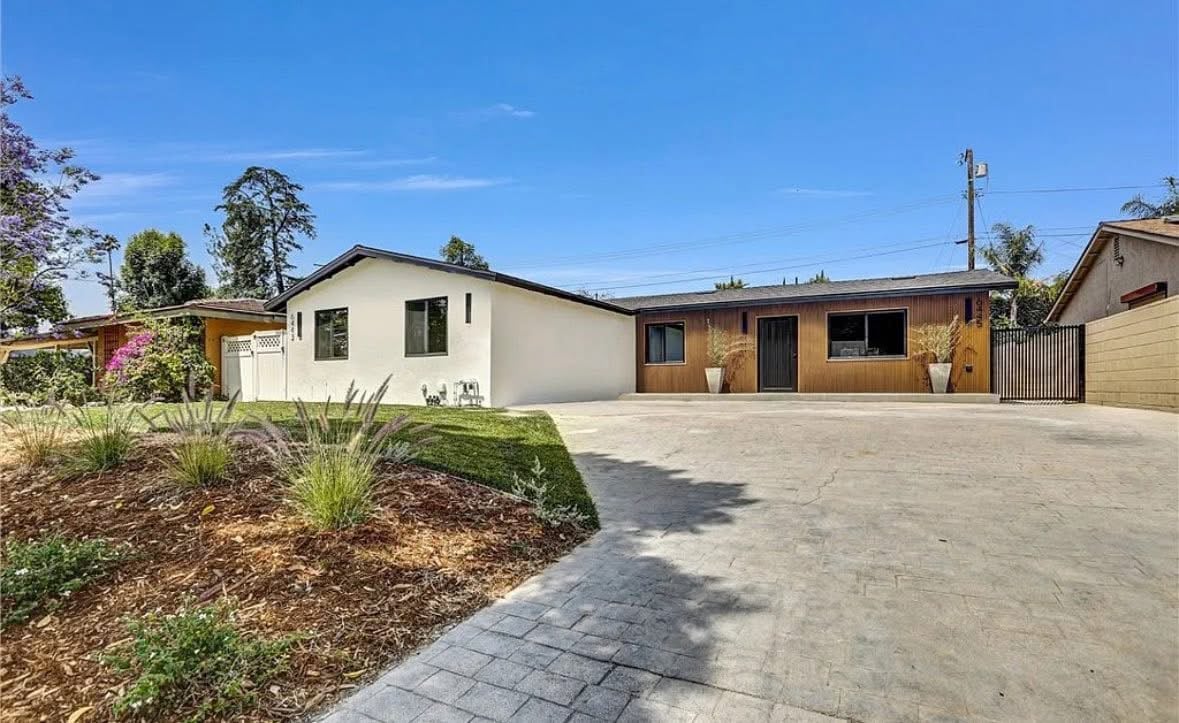 Recent remodeling detail
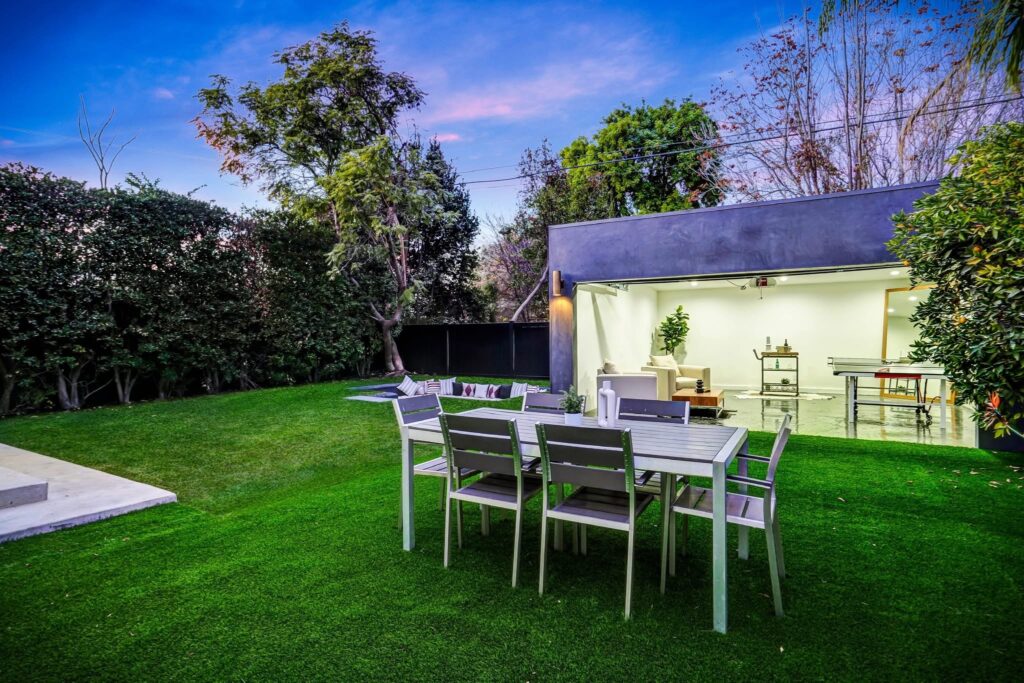 Contractor finish quality
Online design galleries are tempting, but if you live in Glendale—especially in neighborhoods like Adams Hill, Montrose, or Rossmoyne—you know that what looks stunning in a showroom often does not translate to real, daily comfort at home. Too many homeowners try to fit glossy ideas into hillside homes with compact kitchens and older systems, only to realize later that the flow, comfort, or future resale just aren't there.
When you outgrow your space or your home’s configuration just doesn’t work, a thoughtful room addition isn’t about chasing someone else’s dream look. It’s about getting expert guidance on what’s practical for your structure, site, and budget—from foundation tie-in to the final coat of stucco. Let’s walk through what matters most for a Glendale addition and what pitfalls you can avoid by approaching scope with honesty and trade insight.
Where Homeowners Feel the Pinch: Flow, Space, and Permits
Ask any Glendale homeowner what finally motivates them to plan an addition, and it’s rarely about adding a showpiece. It’s the frustration of a home that just doesn’t fit family life—spaces are chopped up, the kitchen pinches movement, or an older system makes any upgrade feel risky. These pain points compound in our local stock: hillside lots with access hurdles, tight setbacks, or patchy prior renovations.
One recent project in Verdugo Woodlands started as a simple bedroom expansion but revealed challenging roofline angles and outdated electrical that wouldn’t pass today’s inspection planning. The real question wasn’t how big the room could be on paper, but how a new frameline could integrate for both safety and lived-in comfort, without triggering a surprise in Title 24 or egress codes.
What Trade Pros See: Site Reality and Building Systems
A practical addition in Glendale means understanding what’s under the surface. In these hills, a new foundation or even a small bump-out needs to tie into old concrete and resist hillside shifting. Framing isn’t just a structural issue—it’s a blending act for rooflines, insulation, and window layout. That’s where a licensed contractor and a sharp structural engineer make all the difference.
Every job features decisions like: How do we match the old stucco finish so it doesn’t scream 'addition?' Is the attic insulation up to Title 24, or can we run continuous insulation in a blended zone? And if the existing wiring or plumbing is decades old, it’s not just about what’s seen—it’s about what will pass both code and a resale inspection years down the line.
From Cosmetic Refresh to Real System Upgrade: Before and After
Homeowners sometimes hope a quick refresh—fresh paint, floors, and minor layout tweaks—will solve their problems and keep costs down. But once you live with it, bad flow, cramped kitchens, or old systems just get in the way again. A recent family in Glenoaks Canyon realized this after spending on a cosmetic kitchen, only to find the home’s traffic patterns and storage needs went unresolved.
When we tackled their room addition, we mapped out a new flow, checked egress requirements for windows, re-laid the foundation for better drainage, and ensured the upgraded systems could support new space for years—not just until the next sale. A before/after gallery here should show the difference between a 'surface-level' fix and a real integration that makes daily life smoother.
Inspection Planning, Disruption, and the Glendale Process
Inspections in Glendale can be strict, especially on older homes with past DIY or mismatched work. Per the city, every addition triggers new reviews of framing, energy code (Title 24), and often the state of older wiring or plumbing. The process isn’t just about passing—it’s about setting a solid baseline for future comfort, safety, and resale.
Construction disruption is real: noise, dust, and the uncertainty of opening walls. Protecting your site—covering flooring, maintaining access, keeping dust to a minimum—is as important as drawing the perfect plan. Homeowners value jobsite protection photos and status updates so they can see we’re controlling the mess, not just the blueprints. Permit complexity is less daunting when you have a local team who’s walked your path before.
Making Smart Choices: Guidance, Link-Ups, and Visuals
If you’re weighing a real addition against a quick fix, get honest advice about your structure, systems, and goals. It’s rarely just about adding square footage—sometimes a better kitchen workflow (see our kitchen remodeling for Glendale homes) or a full inspection-backed upgrade (explore full home remodeling for Glendale homes) makes the difference you truly need.
Consider how a short walkthrough video, showing the difference in light, layout, and finish, can help you imagine what’s possible. If you want deeper detail, see our remodeling guidance for Glendale or read about recent jobs in nearby cities like our Eagle Rock room additions guidance; you’ll get a sense of scope, cost drivers, and real before/after outcomes.
What Homeowners Look For Before Hiring
Clear planning before demolition
They explained the work, the inspection points, and what could be hiding behind the walls before the project started.
Respectful jobsite habits
The crew protected the home, kept the work area organized, and communicated before noisy or disruptive phases.
Craftsmanship in the details
The finished work felt clean because the waterproofing, ventilation, substrate, and finish details were handled correctly.
Before and After the Right Remodeling Plan

Before the Work
Most homeowners are dealing with outgrowing the home, bad flow, permit complexity, matching existing finishes and uncertainty about what the project will uncover once demolition or inspection begins.
After a Contractor-Led Plan
The goal is a clearer scope, better sequencing, code-aware work, cleaner details, and a finished project that feels right for the home and the neighborhood.
Related Local Remodeling Pages
service hubLos Angeles contractor notes for room additionsRoom Additions in Los Angeles
same city silobathroom remodeling for Glendale homesBathroom Remodeling in Glendale
same city silokitchen remodeling for Glendale homesKitchen Remodeling in Glendale
same city siloroofing for Glendale homesRoofing in Glendale
same city siloadu for Glendale homesADU in Glendale
same city silofull home remodeling for Glendale homesFull Home Remodeling in Glendale
same city siloexterior remodeling for Glendale homesExterior Remodeling in Glendale
same service siloMaywood room additions guidanceRoom Additions in Maywood
Frequently Asked Questions
What are the biggest hurdles when adding space to an older Glendale home?
Expect challenges with tying into existing foundations, matching original finishes, keeping up with Title 24 requirements, and uncovering outdated electrical or plumbing. Each home tells its own story—a pro will inspect, anticipate issues, and build solutions into your timeline and scope upfront.
How can I be sure my room addition won’t look tacked on?
A seamless addition blends rooflines, matches stucco texture, aligns window and trim profiles, and routes systems for invisible integration. Architectural planning plus trade experience is a must—express your concerns about flow and appearance early so your contractor prioritizes these details in every phase.
What’s involved in protecting my home during construction?
Jobsite protection includes covering floors, isolating dust, managing material storage, and maintaining access for your family and pets. Local experience helps here: we use techniques adapted to hillside access and sometimes limited staging areas typical in Glendale’s older neighborhoods.
When is it better to remodel instead of add on?
If your home suffers from bad flow, outdated systems, or awkward zoning, a deep remodel (sometimes with kitchen or bath updates) can bring more value than just tack-on square footage. Let’s review options together—sometimes a major rework of existing space + targeted addition hits the sweet spot for function and resale.
Plan Your Addition for Real Comfort—Not Just Looks
Let’s discuss your home’s setup, your long-term goals, and what’s realistic for your property and budget. Call Top of Mind Home Remodeling at 818-441-4595 for clear, contractor-grade room addition planning in Glendale. We’ll help you see past showroom fads—building solutions that fit your hillside, systems, and family’s needs.